

156 East Bay RoadBarnstable, MA 02655
Mortgage Calculator
Monthly Payment (Est.)
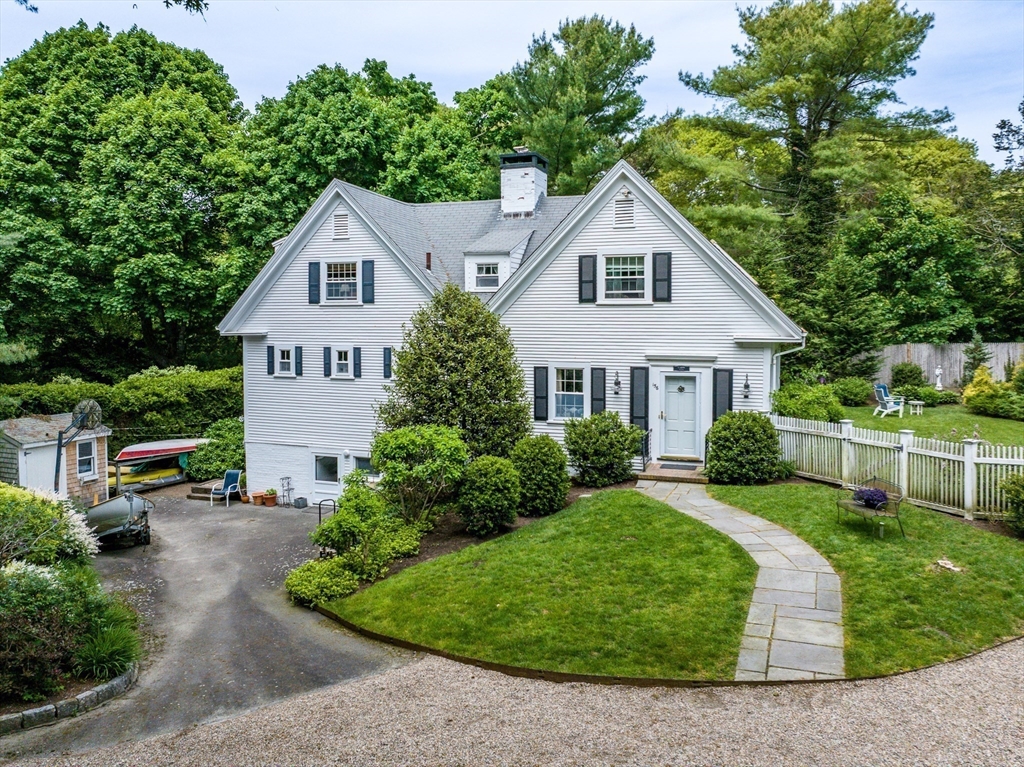
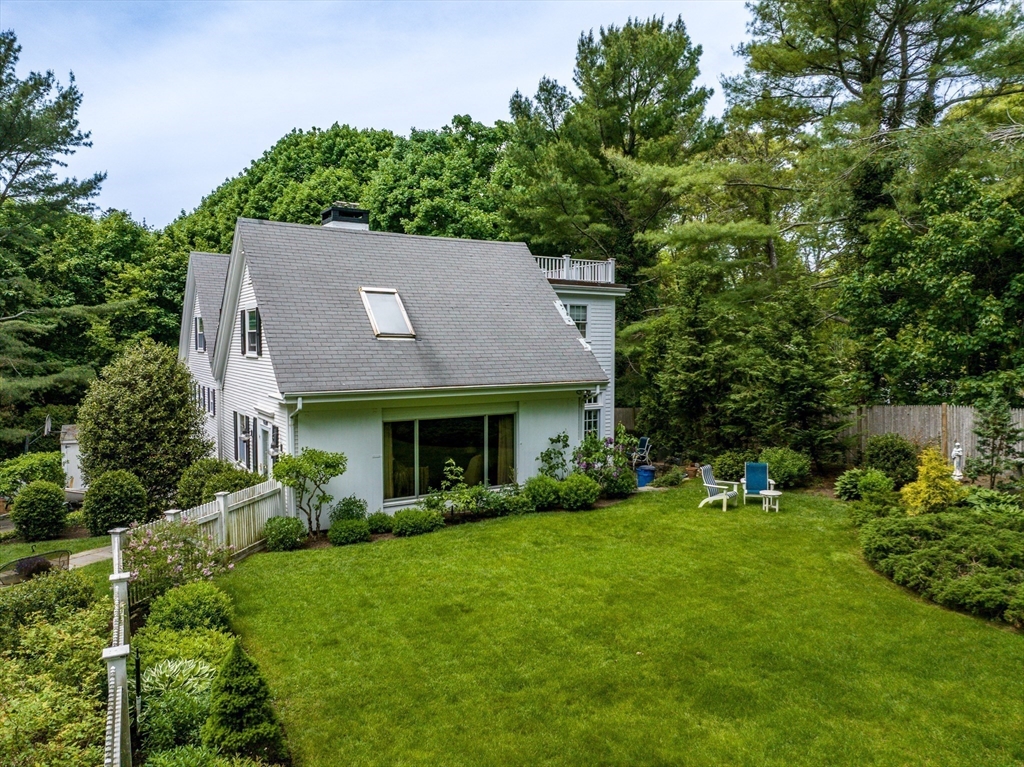
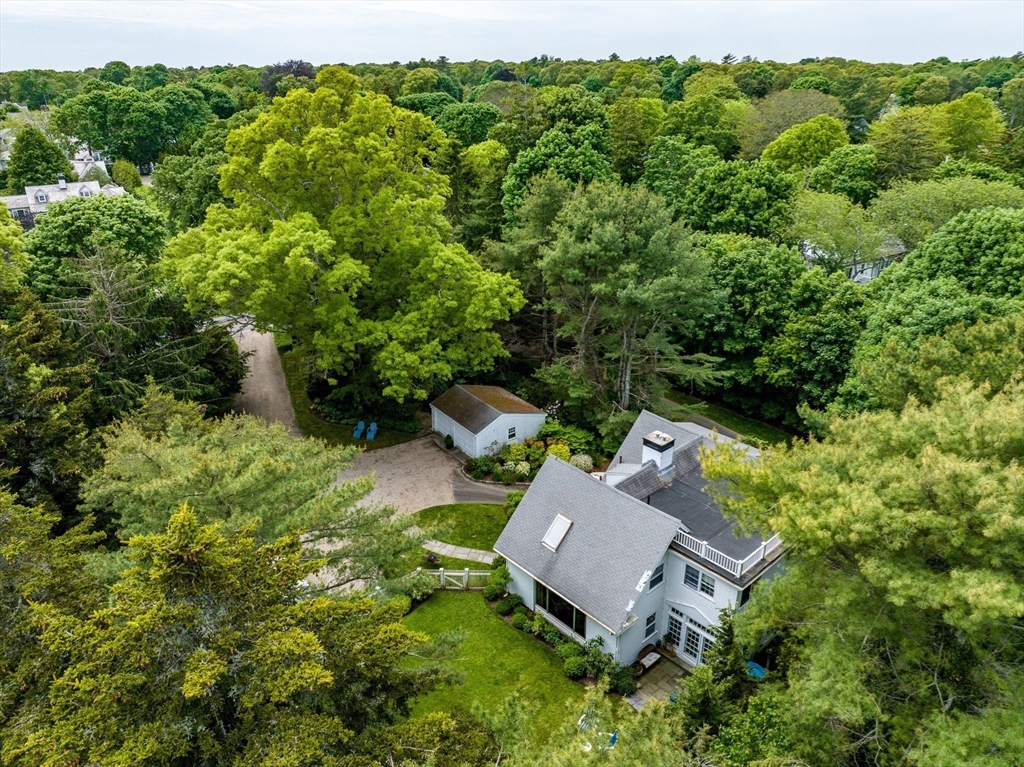
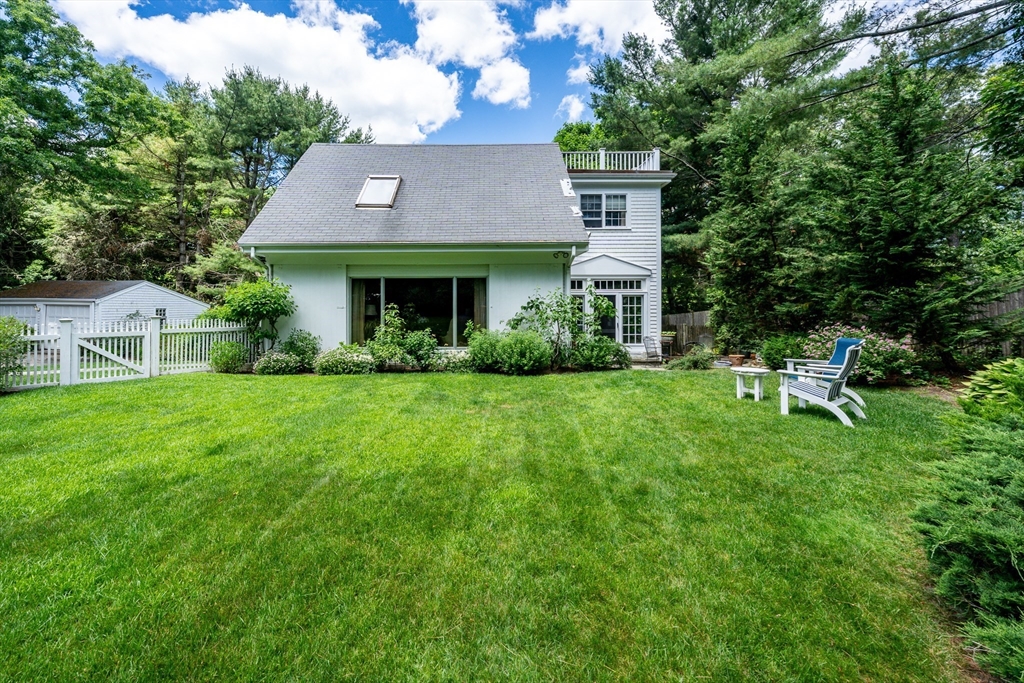
$15,740Prime location on one of Cape Cod's most coveted roads, East Bay Road in Osterville. This beautiful home is rich with character, having been repurposed from a large carriage house. It boasts history and classic Cape Cod charm. Enter the home through the large living room and move into the kitchen equipped with a bright sunroom off to the right. An old horse stable has been fashioned into an office space that is located to the left of the kitchen, with an adjacent first-floor full bathroom. Upstairs are 4 bedrooms, two are en-suites. Downstairs a finished basement provides more living space and a laundry room and full bath. Outside, a detached 2-car garage provides space for your vehicles and a shed for storage. A beautiful fenced in side yard is ideal for summer gatherings, games or just relaxing. There is also an outdoor area out back for grilling and dining, as well as an outdoor shower, perfect after a day spent at the beach.
| 2 months ago | Listing updated with changes from the MLS® | |
| 3 months ago | Listing first seen on site |

The property listing data and information, or the Images, set forth herein were provided to MLS Property Information Network, Inc. from third party sources, including sellers, lessors, landlords, and public records, and were compiled by MLS Property Information Network, Inc. The property listing data and information, and the Images, are for the personal, non-commercial use of consumers having a good faith interest in purchasing, leasing or renting listed properties of the type displayed to them and may not be used for any purpose other than to identify prospective properties which such consumers may have a good faith interest in purchasing, leasing or renting. MLS Property Information Network, Inc. and its subscribers disclaim any and all representations and warranties as to the accuracy of the property listing data and information, or as to the accuracy of any of the Images, set forth herein.
Last checked 2026-08-25 08:14 AM UTC